
Type C Apartment
1,730 Square Feet of Premium Living
Type C Specifications
Total Area
1,730 SFT
Layout Features:
- Bedrooms: 4
- Bathrooms: 4
- Living & Dining: Spacious
- Kitchen: Premium
- Balconies: 2
Premium Building Configuration
Type C represents the premium residential building layout, showcasing how multiple apartment units are strategically arranged around a central core for optimal privacy, natural lighting, and efficient circulation.
Each unit in this configuration features spacious living areas, multiple bedrooms, and private balcony access. The central elevator and stair core ensures easy access while maintaining privacy between units.
Key Highlights:
- ✓ Expansive master suite with walk-in closet
- ✓ Gourmet kitchen with premium appliances
- ✓ Luxury bathroom fixtures
- ✓ Multiple storage solutions
- ✓ Enhanced privacy and comfort
Floor Plan
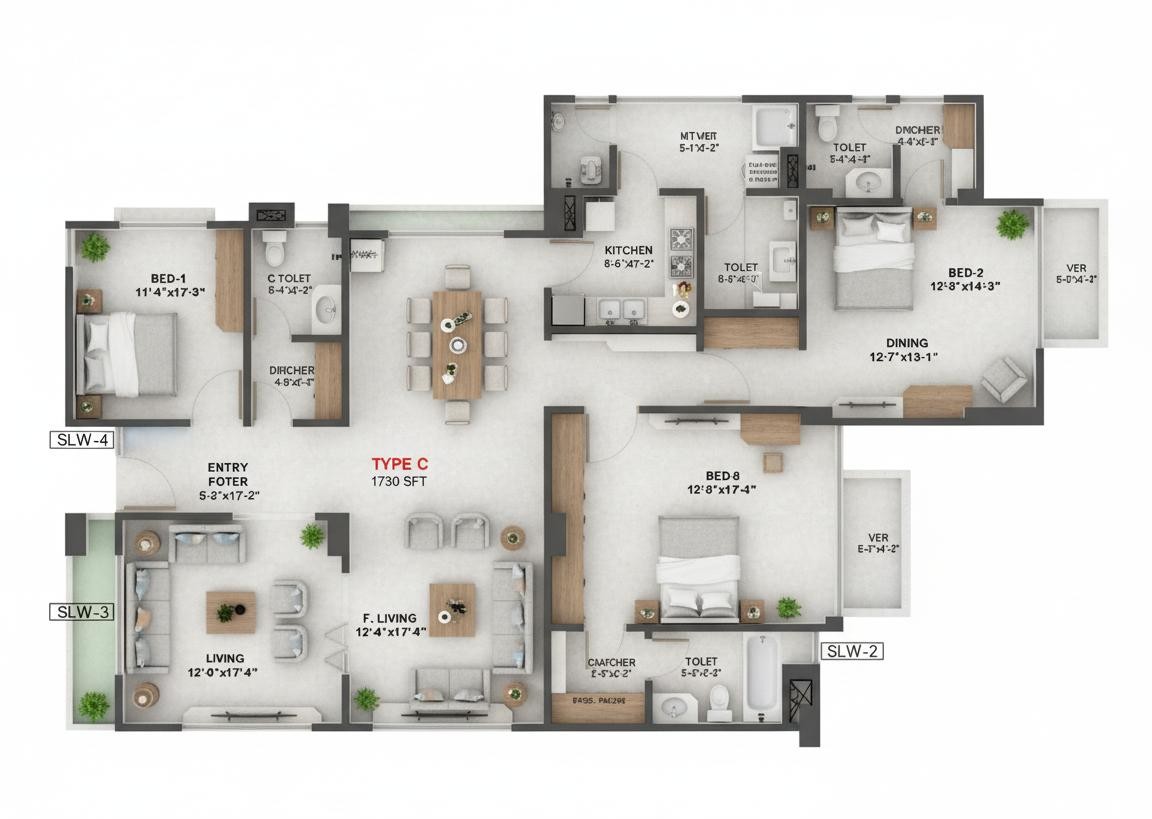
Type C building floor arrangement showing multiple premium apartment units around central core
Interested in Type C?
Schedule a site visit to see this apartment type and discuss availability.