
Type A Apartment
1,530 Square Feet of Modern Elegance
Type A Specifications
Total Area
1,530 SFT
Layout Features:
- Bedrooms: 3
- Bathrooms: 3
- Living & Dining: Open Plan
- Kitchen: Modern
- Balconies: 2
Perfect for Modern Families
The Type A apartment offers an ideal balance of space and functionality, designed for contemporary family living. With 1,530 square feet of thoughtfully planned space, this unit features a welcoming entry foyer leading to expansive living areas.
The generous open-plan living and dining area creates a seamless environment for family gatherings, while three well-appointed bedrooms with built-in wardrobes ensure privacy and storage. Multiple balconies and a separate modern kitchen complete this functional layout.
Key Highlights:
- ✓ Spacious master bedroom with en-suite
- ✓ Modern kitchen with ample storage
- ✓ Premium fixtures and finishes
- ✓ Optimized natural light and ventilation
- ✓ Energy-efficient design
Floor Plan
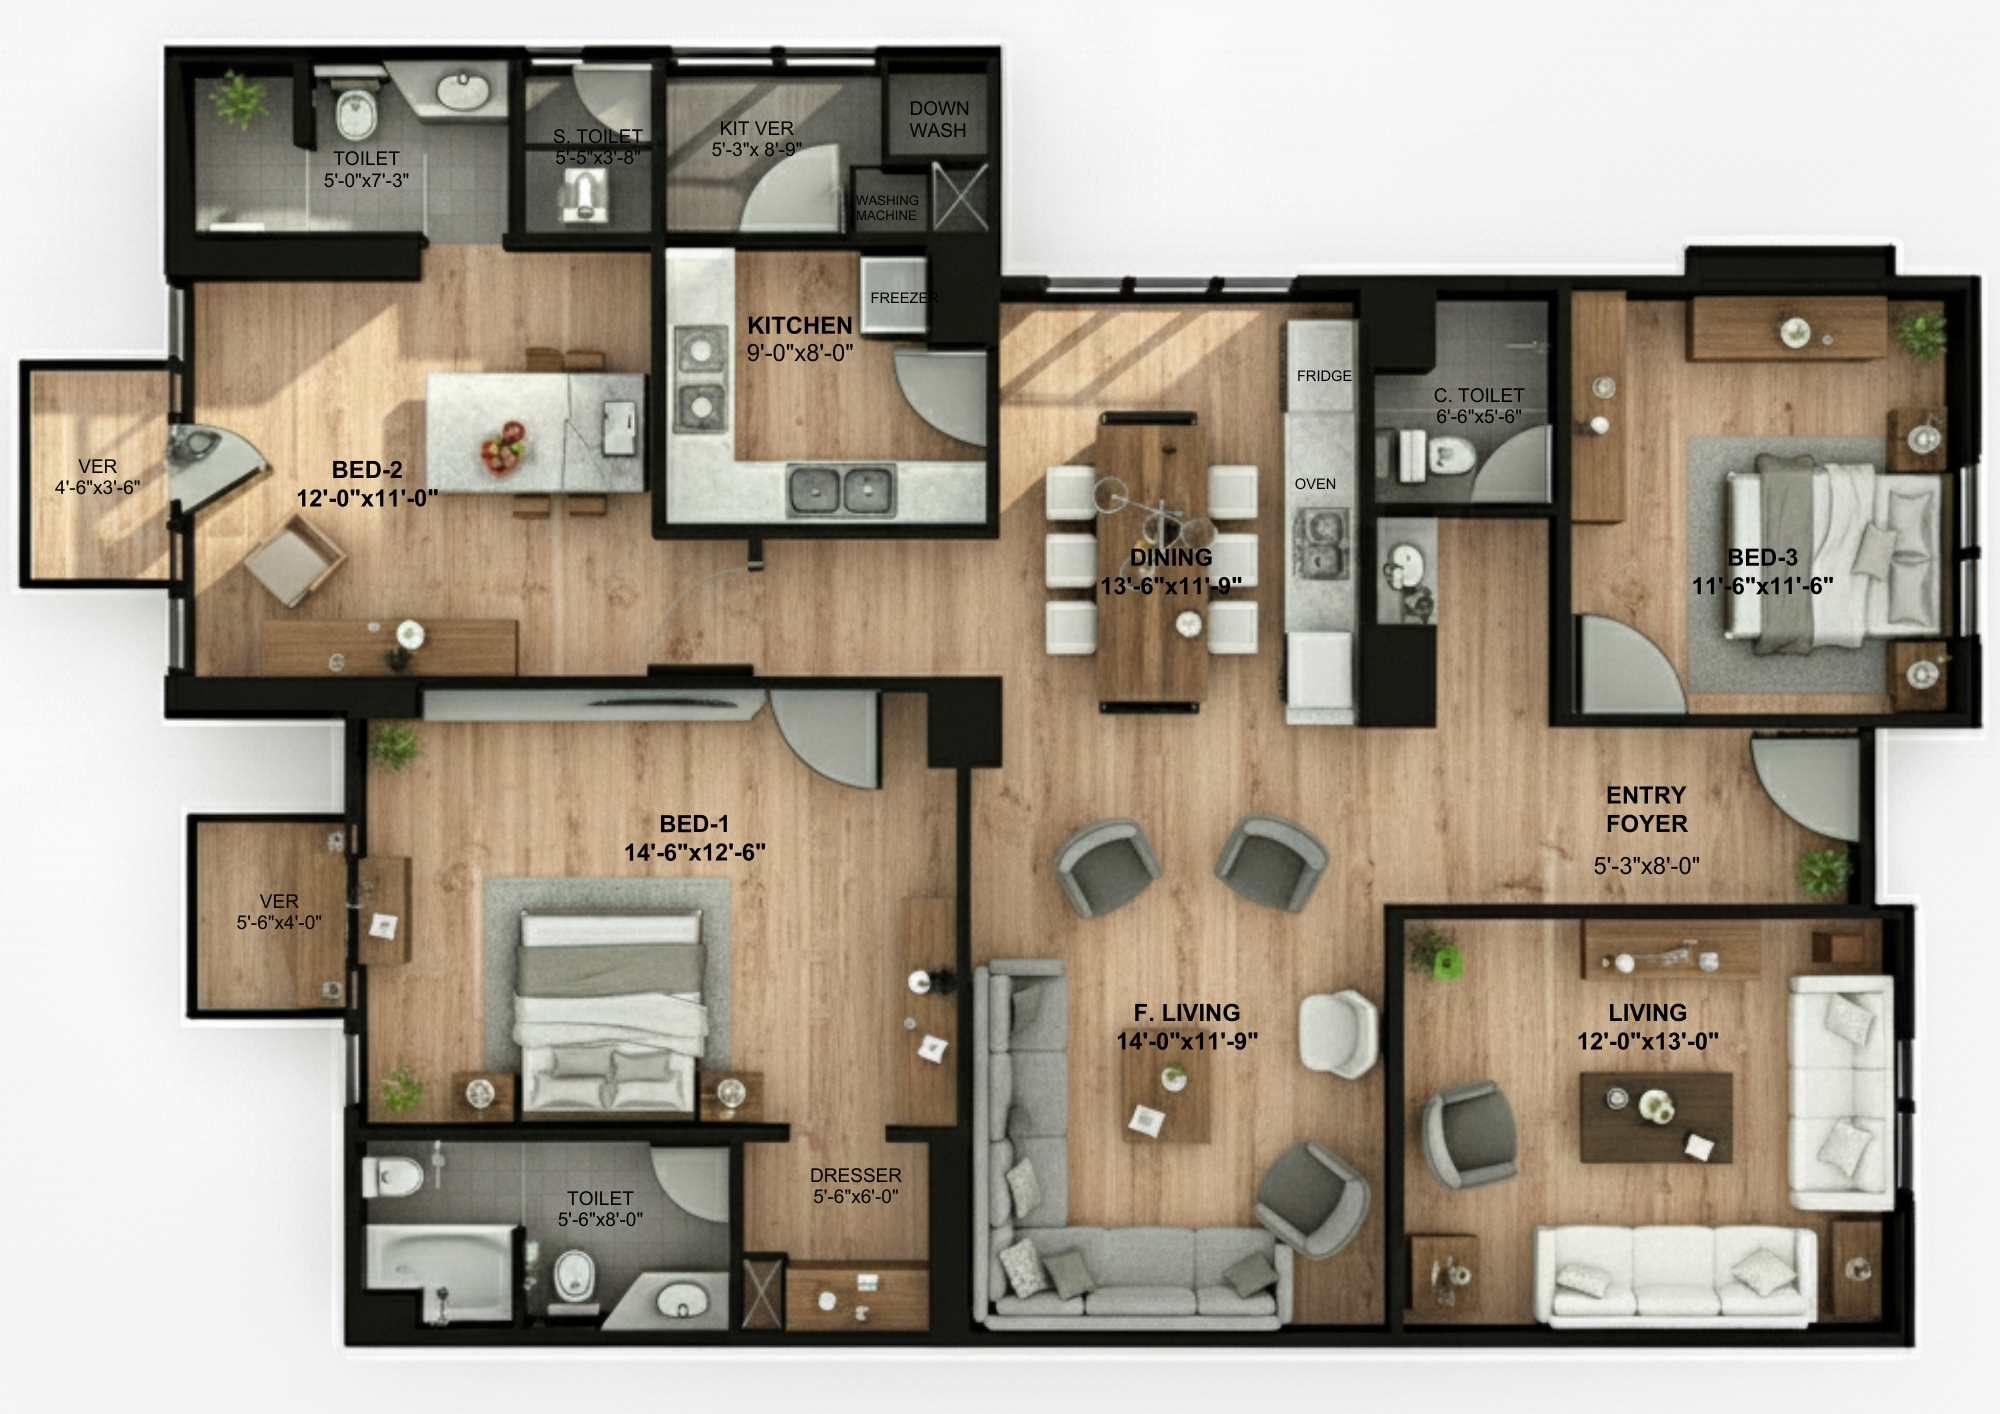
Type A - 1,530 SFT with 3 bedrooms, built-in wardrobes, open living/dining, and separate kitchen
Interested in Type A?
Schedule a site visit to see this apartment type and discuss availability.